

84 Buckskin Road, Bell Canyon, CA, 91307
84 Buckskin RoadBell Canyon, CA 91307
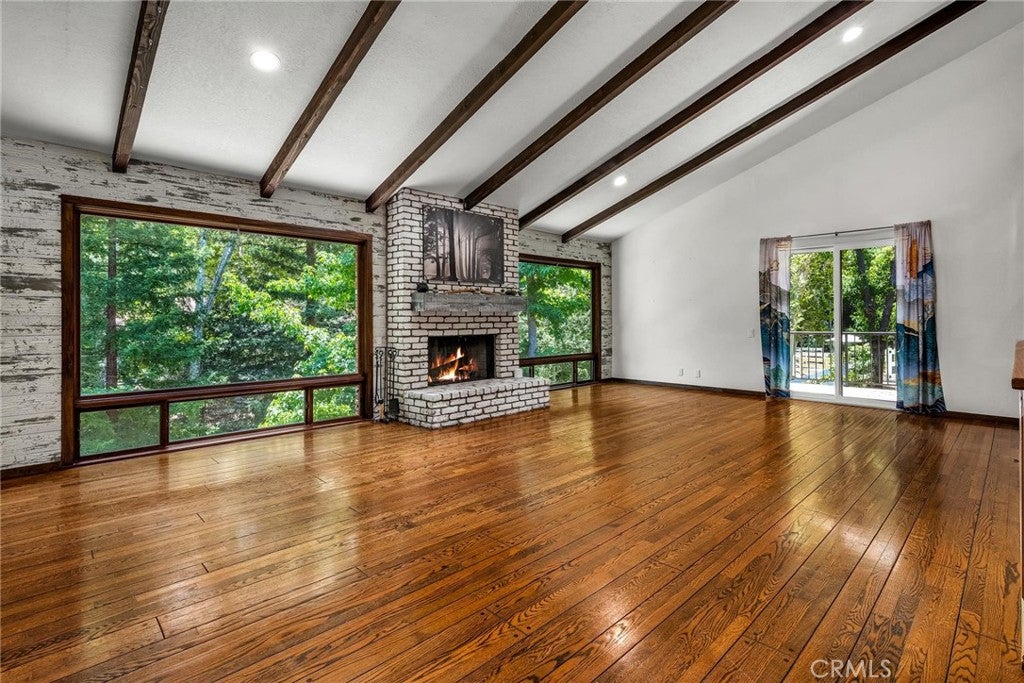
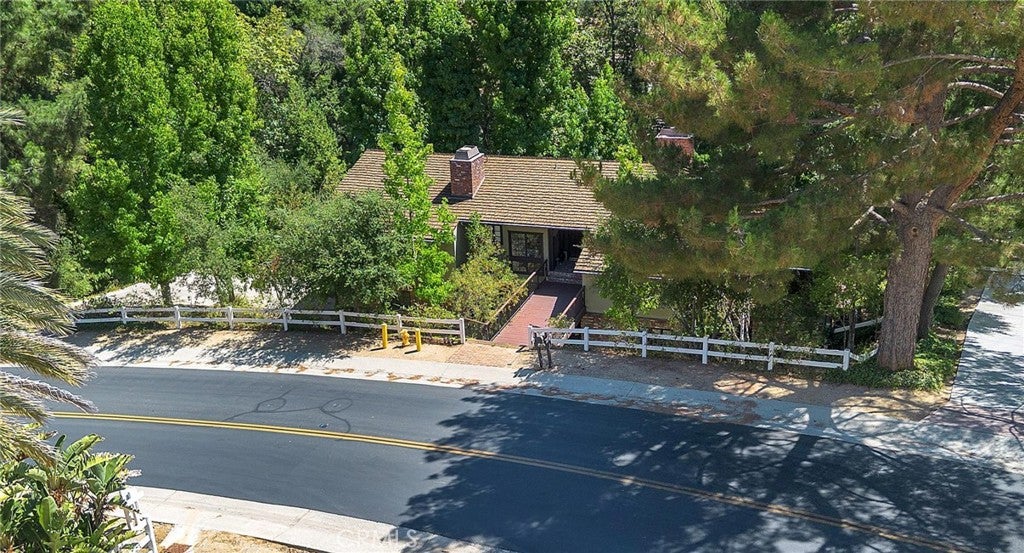
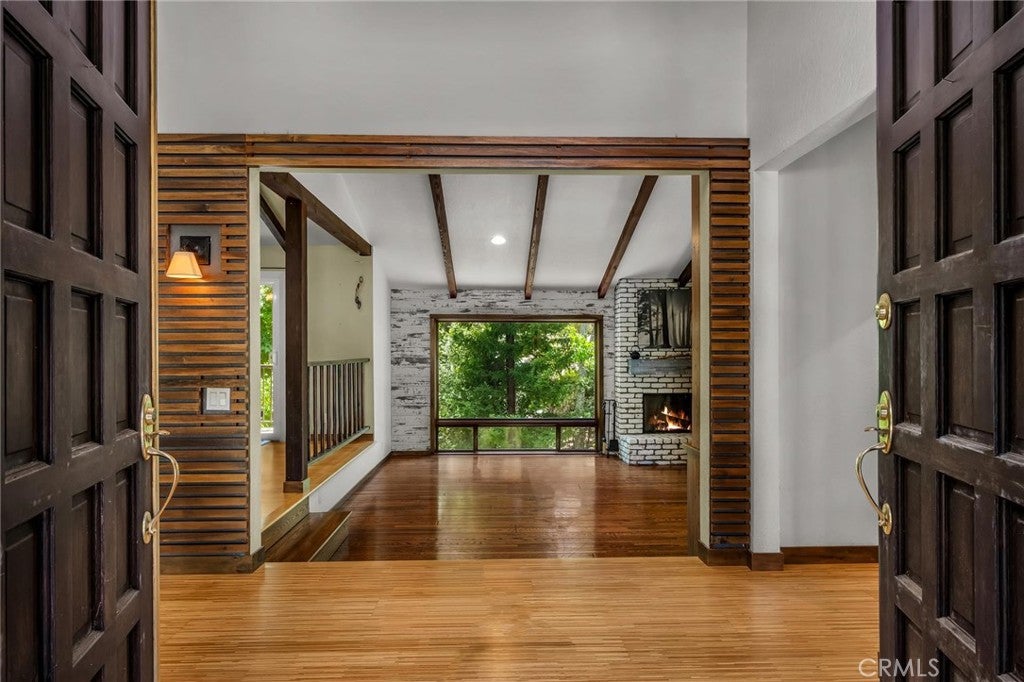
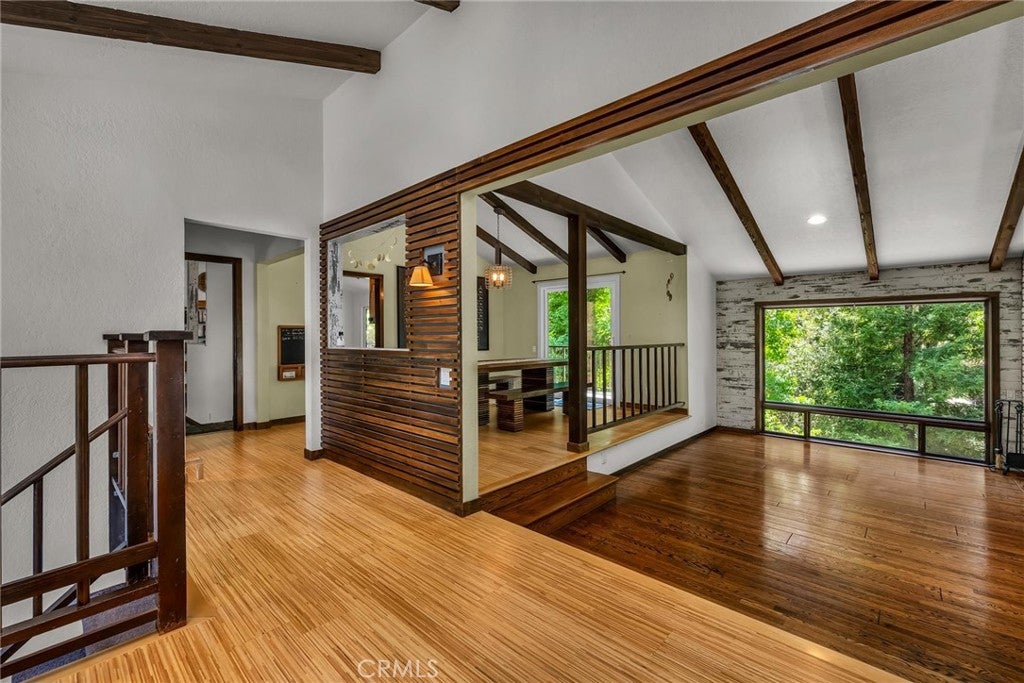
Nestled in a serene creekside setting within the prestigious Bell Canyon community, this exceptional residence blends timeless architecture with its tranquil, wooded surroundings. A grand double-door entry welcomes you into a dramatic living room featuring soaring wood-beamed ceilings, a stunning floor-to-ceiling fireplace, custom built-in bookshelves, and spectacular picture windows that frame breathtaking views of the lush landscape, expansive lawn, and mature trees. Designed for both elegant entertaining and comfortable everyday living, the spacious formal dining room flows seamlessly into the main living area. At the heart of the home is a gourmet chef's kitchen, complete with custom cabinetry, granite countertops, a large center island, a Wolf six-burner range, and a generous breakfast area. The kitchen opens to an expansive family room highlighted by a second floor-to-ceiling fireplace and wood beamed ceilings, creating an inviting gathering space. Both the dining room and kitchen provide direct access to a beautiful slate deck overlooking the picturesque backyard. The luxurious primary suite is a true private retreat, offering an impressive amount of space, custom built-in bookshelves, and a secluded balcony overlooking the peaceful grounds. The remodeled spa-inspired primary bath and oversized walk-in closet complete this exceptional sanctuary. Rich wood flooring extends throughout the home, enhancing its warmth and elegance. Downstairs, three generously sized bedrooms each feature a private walk-out newly remodeled wrap around balcony-deck with cable railing looking out to the spectacular backyard. Two bedrooms share a Jack-and-Jill bath, while the third is ideally suited as a secondary primary suite or guest retreat. Additional highlights include abundant storage and closet space, a separate laundry room, and an oversized three-car garage with a dedicated workshop area. Offering an extraordinary combination of natural beauty, privacy, generous living spaces, and thoughtful design, this is a truly special home in one of Bell Canyon's most desirable locations.
| 2 weeks ago | Price changed to $1,365,000 | |
| 2 weeks ago | Listing updated with changes from the MLS | |
| 3 months ago | Listing first seen on site |

This information is for your personal, non-commercial use and may not be used for any purpose other than to identify prospective properties you may be interested in purchasing. The display of MLS data is usually deemed reliable but is NOT guaranteed accurate by the MLS. Buyers are responsible for verifying the accuracy of all information and should investigate the data themselves or retain appropriate professionals. Information from sources other than the Listing Agent may have been included in the MLS data. Unless otherwise specified in writing, the Broker/Agent has not and will not verify any information obtained from other sources. The Broker/Agent providing the information contained herein may or may not have been the Listing and/or Selling Agent.
Did you know? You can invite friends and family to your search. They can join your search, rate and discuss listings with you.